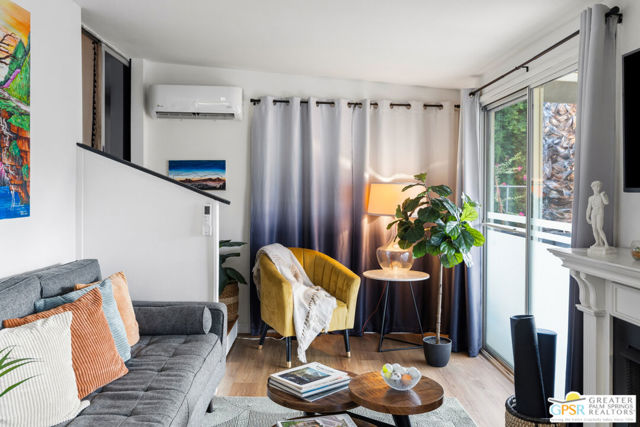
Property photo 1
Property photo 2
Property photo 3
Property photo 4
Property photo 5
2 Beds
1 Bath
800 sqft

$89,888

20 Mckinley Street, Cathedral City CA, 92234

Price per sqft$112.36
Property size800 sqft
Property typeManufactured

Overview

Active

Listed Oct 16, 2026

Updated 13h ago

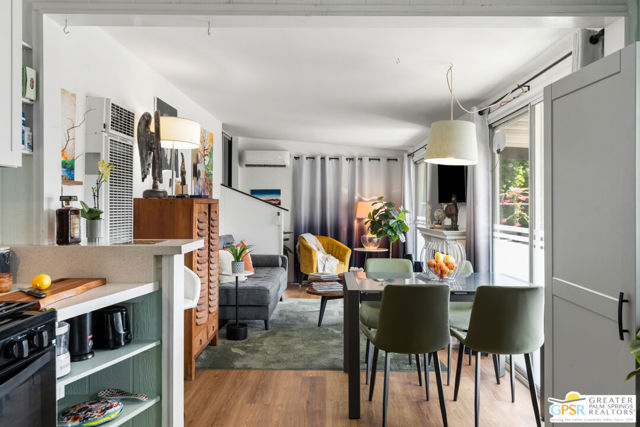
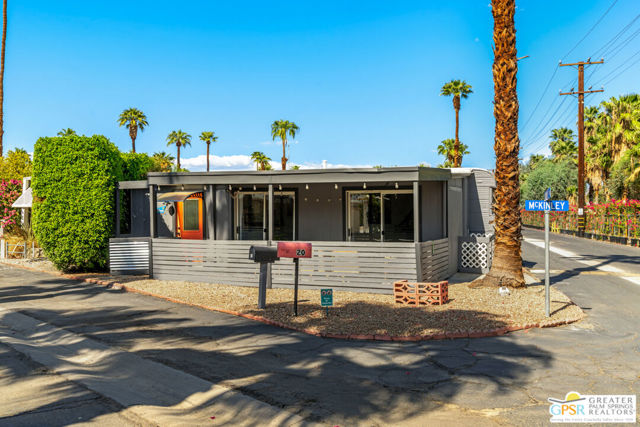
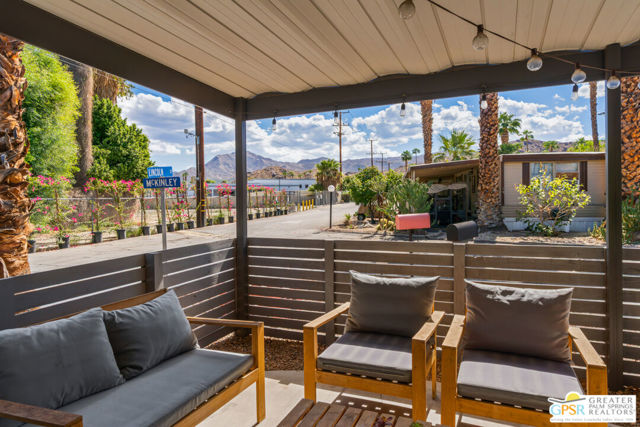
Vintage meets modern. Offered turn-key furnished and move-in ready, this sweet home is ready for you! The original "coach" portion of the home is adorably vintagecurvaceous ceilings and rounded windows, and stylishly updated with new flooring and a remodeled bath. The additions, at grade level, are modern, including sliding patio doors, high ceilings, laminate flooring, and a modern kitchen with granite countertops. There's also a utility/mudroom addition off the parking areas with full-size side-by-side washer and dryer. In front, off the sliding doors, a large covered and enclosed patio faces south, offering ample winter sunshine, plus stunning mountain views to the south and west. Out back, there's a partially enclosed area with a patio, artificial turf, and planter boxeswith plenty of space to gather under the modern-style awnings. Other recent improvements include: new roofs over the additions, foam roof over the coach portion of the home, new drywall in the common living areas, and a new mini split (cool and heat) in the bedroom off the kitchen, and a reinforced subfloor in the coach. While the home is in close proximity to so much (see the map), the location within the park, and the placement of the home on the lot is special. Located at a corner with only one adjacent home, the home feels private and "open". There are two separate off-street parking padsTramview Park is undergoing improvements (including new homes!) and offers a pool, spa, clubhouse (with pool table), and other amenities. Space rent of $975 includes water and trash, and use of pool, spa, and clubhouse. Come live your dream in our desert paradise!

$598/mo

Est. mortgage payment based on a $89,888 home price.

All estimates are provided by Luxury Presence for informational purposes only. Actual amounts may vary.

Additional information

MLS® ID
CL26101730PS

Interior Features

Bedrooms
2
Bathrooms
1
Cooling
Yes
Heating
Yes
Basement
No

Other Property Details

View
Yes
Pets Allowed
Yes
55+/Senior Community
Yes
MLS provider logo

Listed by Russell Hill, John Bevan with Poolside Realty, Inc.
Listing Contact:  

Bay East  ©2026 CCAR  ©2026. bridgeMLS  ©2026. Information Deemed Reliable But Not Guaranteed. This information is being provided by the Bay East MLS, or CCAR MLS, or bridgeMLS. The listings presented here may or may not be listed by the Broker/Agent operating this website. This information is intended for the personal use of consumers and may not be used for any purpose other than to identify prospective properties consumers may be interested in purchasing. Data last updated at 4:11 AM UTC, 10/18/2026.

Powered by Luxury Presence
